
Sycamore Drive, Banbury
3 bedrooms
£380,000
Banbury
01295 271414


Key features
Full description
A well presented and extended three bedroomed link detached property in a highly sought after area on the southern side of Banbury
Situation
BANBURY is conveniently located only two miles from Junction 11 of the M40, putting Oxford (23 miles), Birmingham (43 miles), London (78 miles) and of course the rest of the motorway network within easy reach. There are regular trains from Banbury to London Marylebone (55 mins) and Birmingham Snow Hill (55 mins). Birmingham International airport is 42 miles away for UK, European and New York flights. Some very attractive countryside surrounds and many places of historical interest are within easy reach.
The Property
4 SYCAMORE DRIVE is a well presented three bedroomed link detached house that would be perfect for families looking to be on the southern side of the town. The house is within easy reach of all local amenities including those in the nearby of Bodicote, with the popular Bishop Loveday primary school being a short walk away. There have been improvements throughout including the addition of a conservatory to the rear. There may be scope, subject to the necessary planning regulations, to extend the property further. To the rear there is a pleasant rear garden and nearby there are playing fields and pleasant countryside walks.
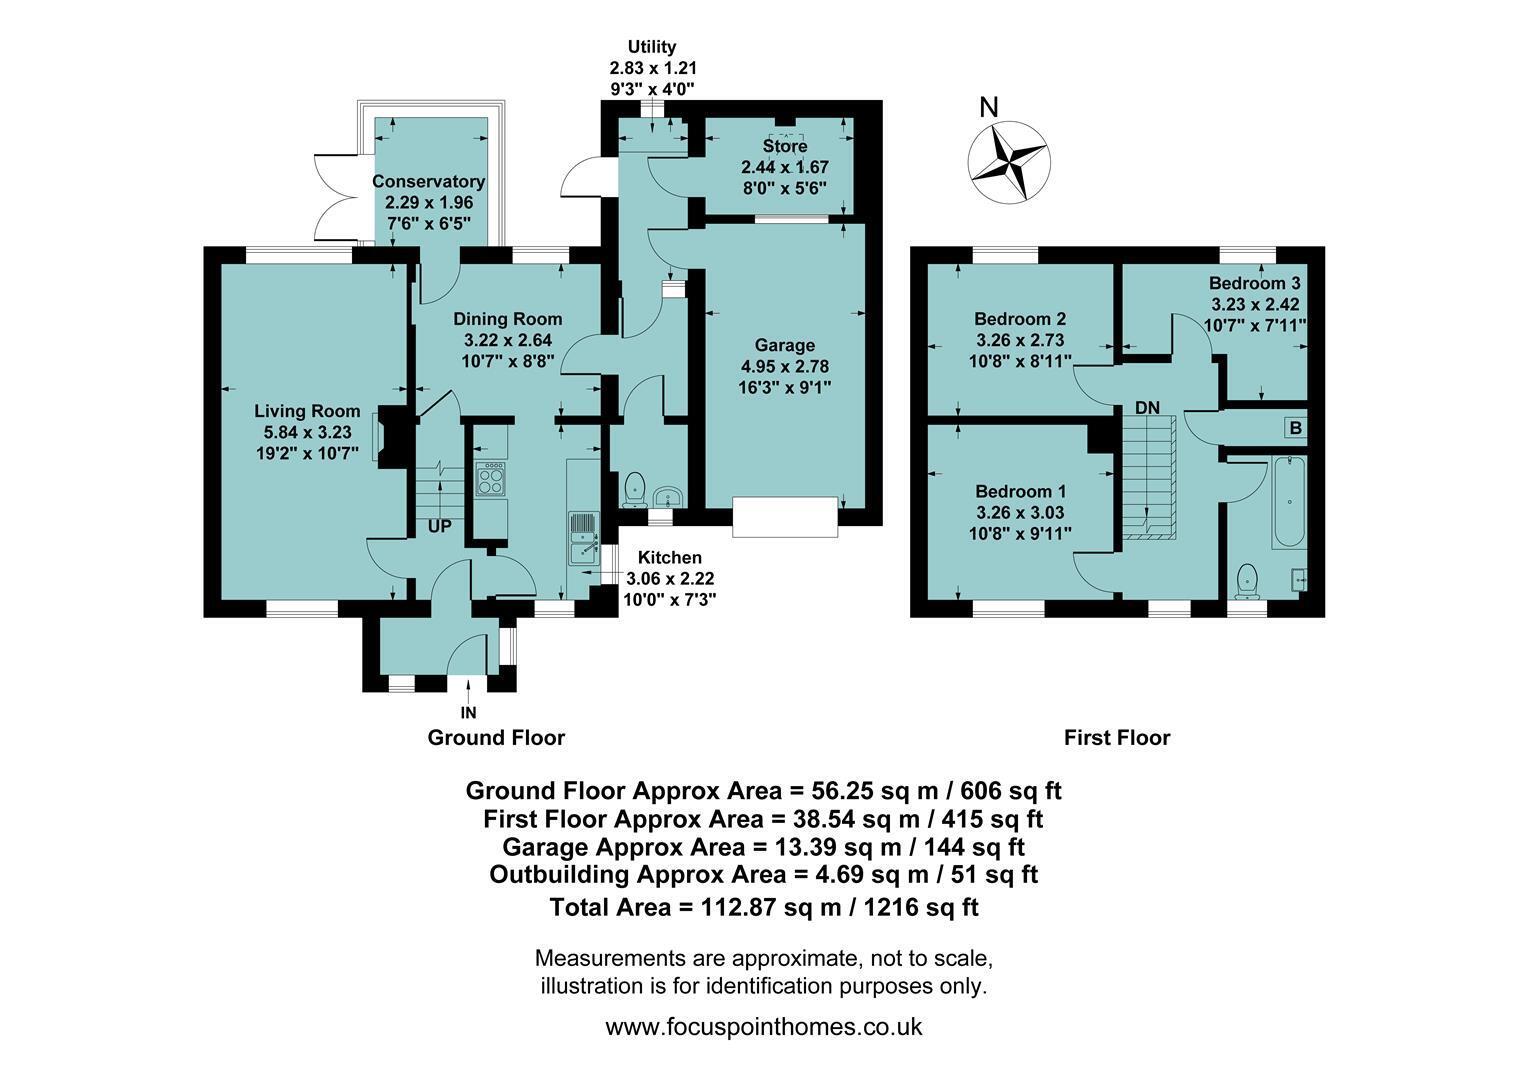
A floorplan has been prepared to show the dimensions and layout of the property as detailed below. Some of the main features are as follows:
* A three bedroomed link detached house on the south side of the town.
* Well presented throughout.
* Daily amenities nearby.
* On a bus route to the town centre.
* Within walking distance of popular primary schools.
* Sports clubs, gymnasium and parks nearby.
* Entrance lobby with quarry tiled flooring and uPVC door.
* Dual aspect sitting room which is the full depth of the house which is light and airy and has a gas fireplace.
* Kitchen fitted with a range of base and eye level units with working surfaces over and cupboards and drawers under, tiled flooring, tiled splashback areas, one and a half bowl stainless steel sink unit with mixer tap over, space for oven, extractor fan, space for fridge freezer, space and plumbing for washing machine. Space and plumbing for a slim-line dishwasher.
* Dining area with space for table and chairs, tiled flooring, understairs storage cupboard, door leading to the conservatory.
* Conservatory with wood effect vinyl flooring, electric power points, glass roof, French doors onto the rear garden.
* Downstairs WC with tiled flooring, WC, wash basin, part tiled walls, extractor fan and window to front.
* Utility area with tiled flooring and coat hanging space. Worktop with storage underneath and space for tumble dryer. Door to garden, door to garage and door to store/study.
* Garage has access to the fuse box and the meters and is accessed via an up and over door.
* Landing with doors to all first floor accommodation.
* Bedrooms one and two are doubles. Bedroom three is an L-shaped single.
* The family bathroom has been refitted with a suite comprising bath with shower over, WC, wash basin, part tiled walls, chrome heated towel rail, vinyl flooring.
* The rear garden is mostly laid to lawn with borders of beds and a range of shrubs and plants. Storage area for the shed, side access to the front.
* Hard standing off road parking for one vehicle and gravel area for off road parking for second vehicle if desired.
Services
All mains services are connected. The boiler is located in the cupboard on the landing.
Local Authority
Cherwell District Council. Council tax band D.
Viewing
Strictly by prior arrangement with the Sole Agents Anker & Partners.
Energy rating: C
A copy of the full Energy Performance Certificate is available on request.
Anti Money Laundering Regulations
In accordance with current legal requirements, all prospective purchasers are required to undergo an Anti-Money Laundering (AML) check. An administration fee of £30 plus VAT per applicant will apply. This fee is payable after an offer has been accepted and must be settled before a memorandum of sale can be issued.